Year Built
Total Bedrooms
Total Bathrooms
Living Space
Lot Size
Garage Spaces
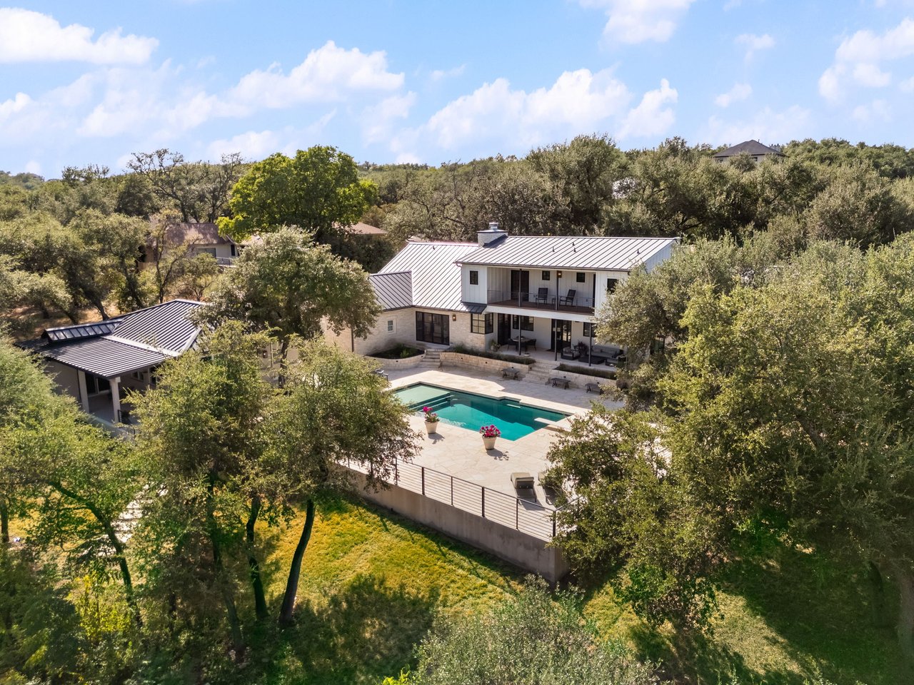
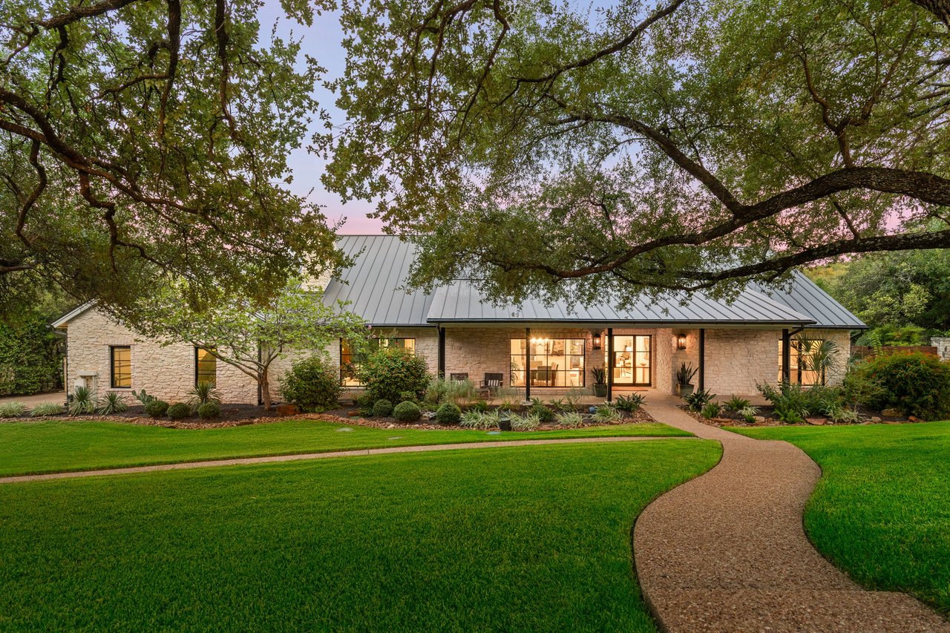
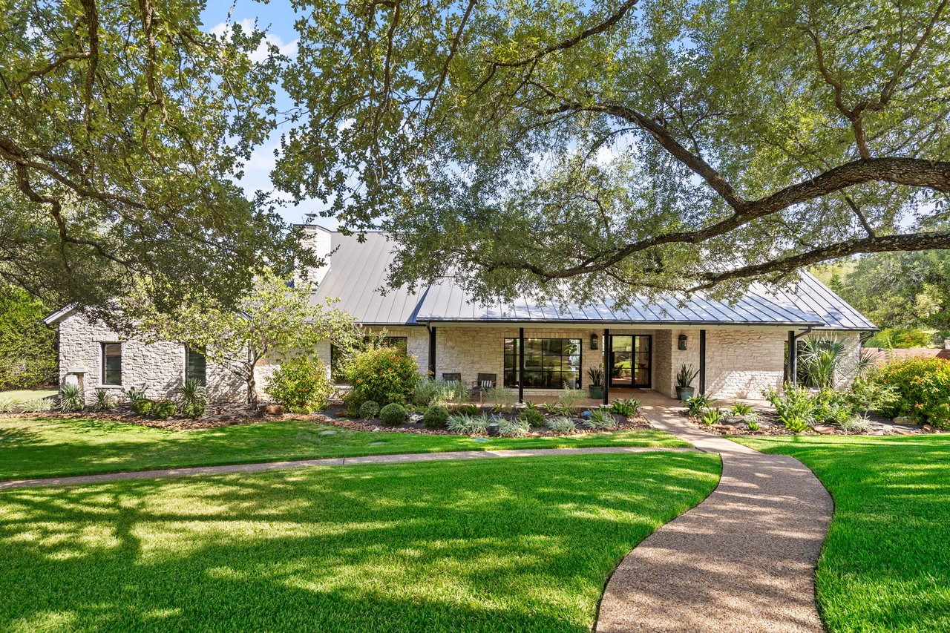
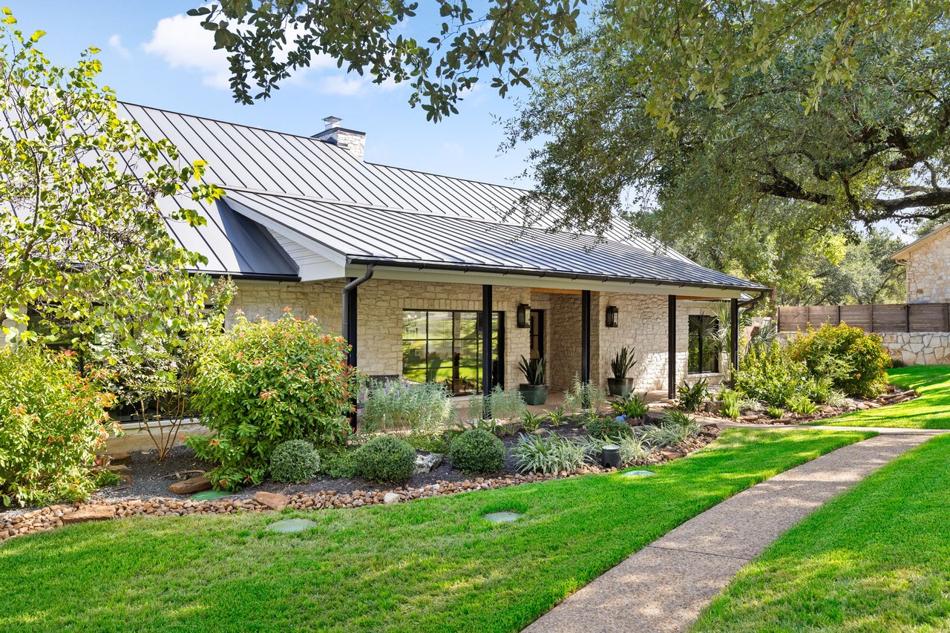
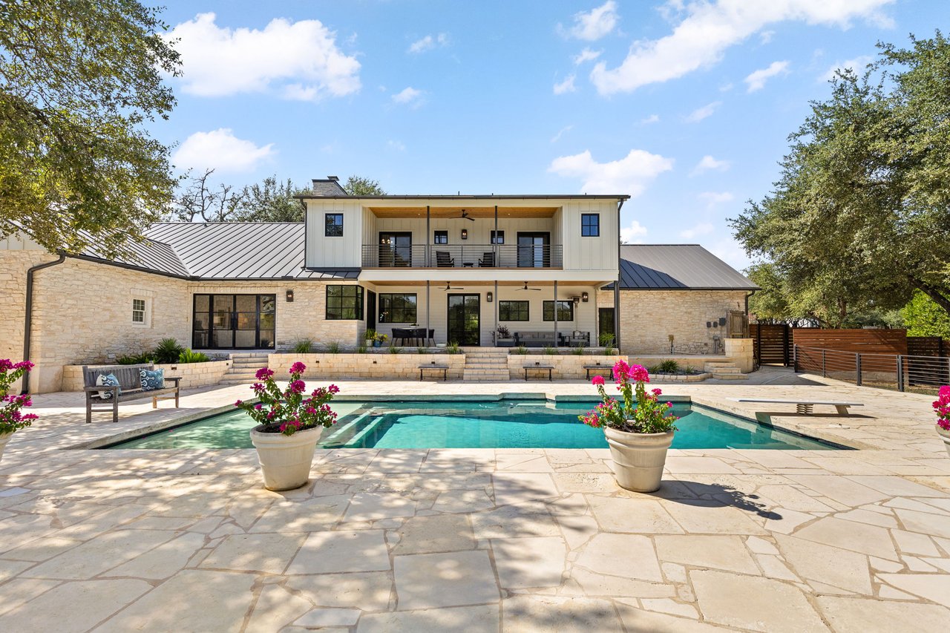
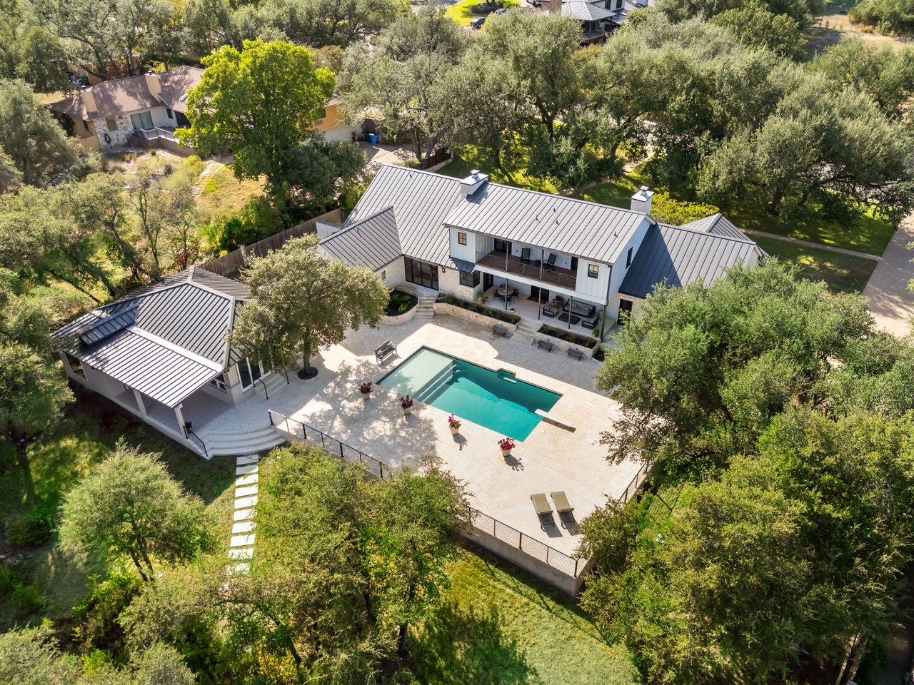
Set on more than an acre behind the staffed gates of Rob Roy, 7 Chapin Lane is a thoughtfully reimagined Hill Country residence where white limestone, a standing seam metal roof and black steel windows create architecture that feels both timeless and current.
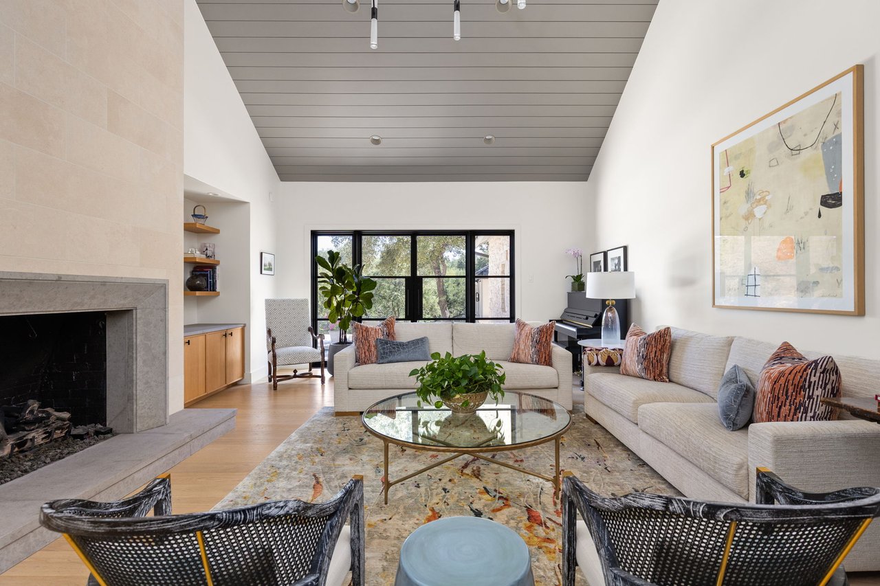
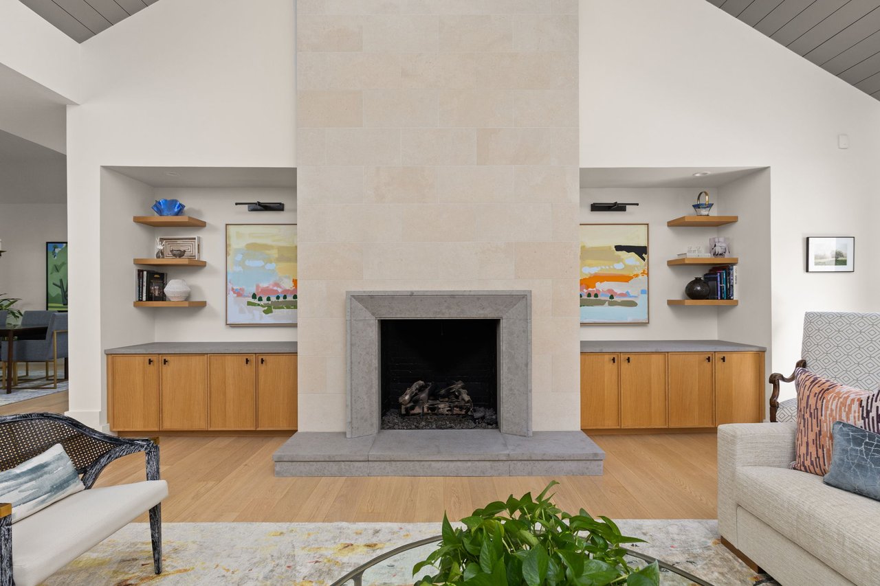
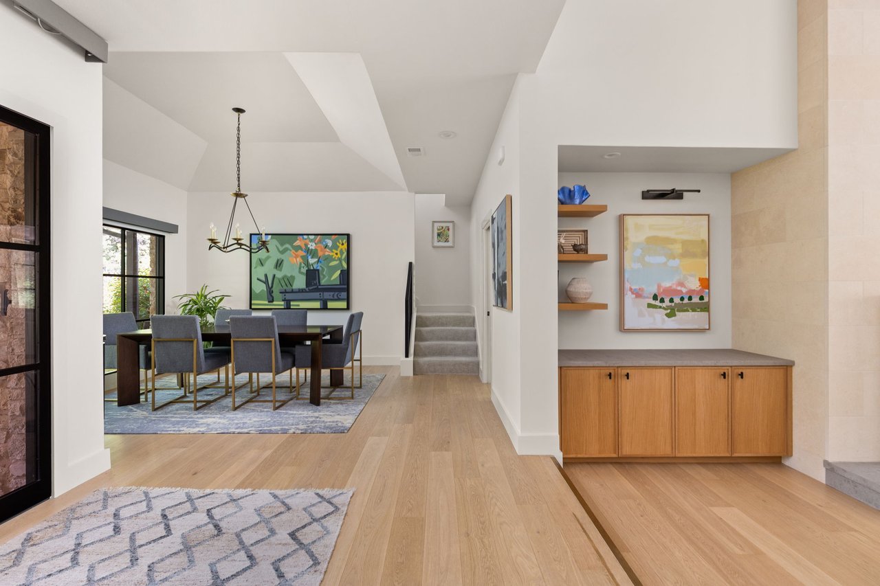
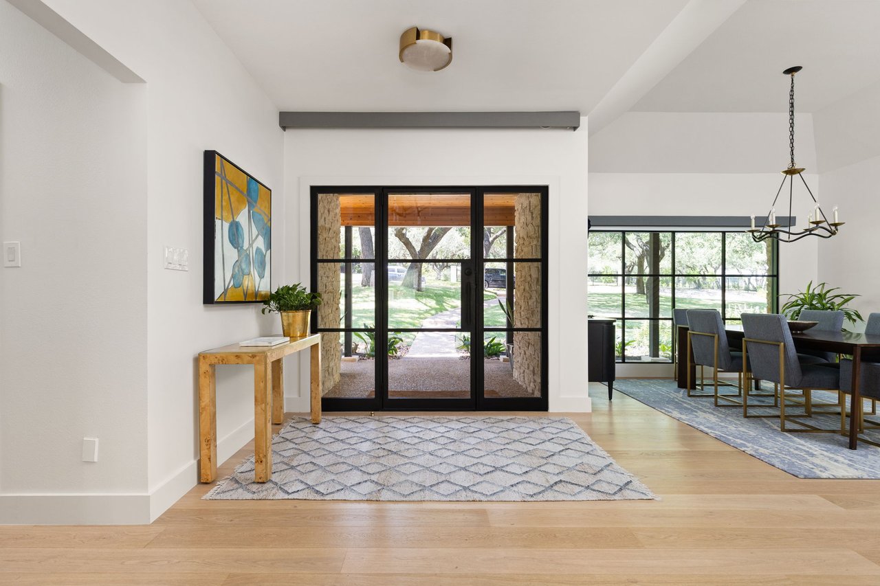
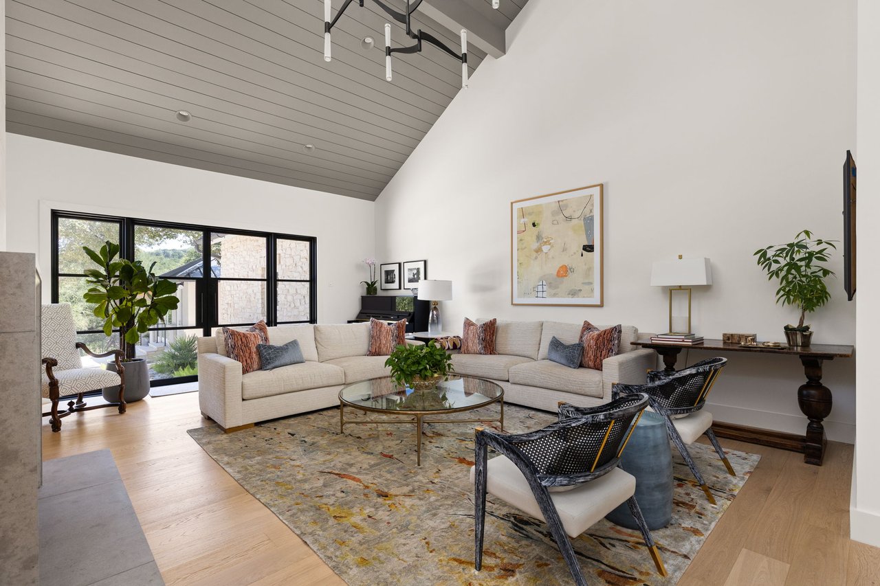
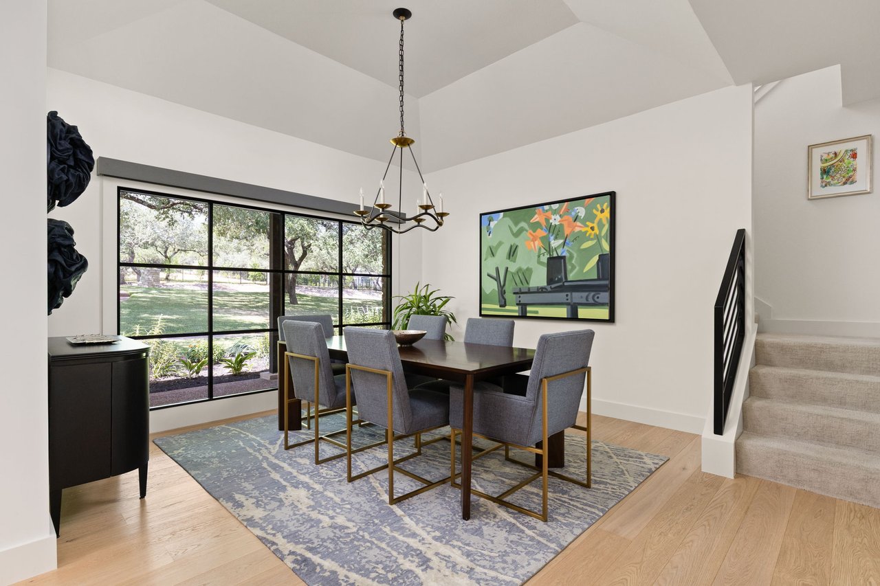
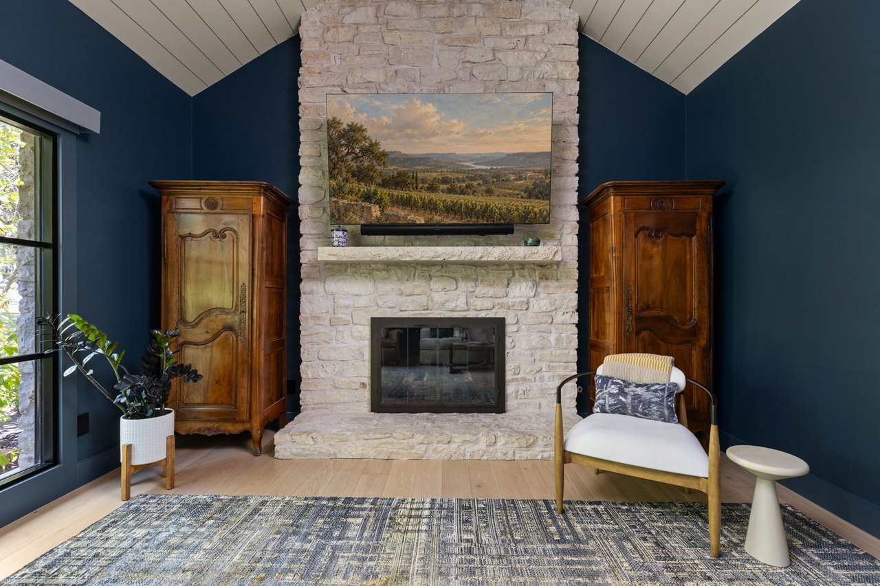
Recently updated throughout, the home features wide plank white oak floors, vaulted shiplap ceilings and expansive steel windows that create a light and cohesive backdrop. The formal living room is anchored by a smooth limestone fireplace flanked by custom white oak cabinetry and floating shelves, while the adjacent dining room overlooks the oak studded front lawn. The family room offers a more intimate setting, with deep, enveloping walls, an exposed beam and a floor to ceiling Austin stone fireplace.
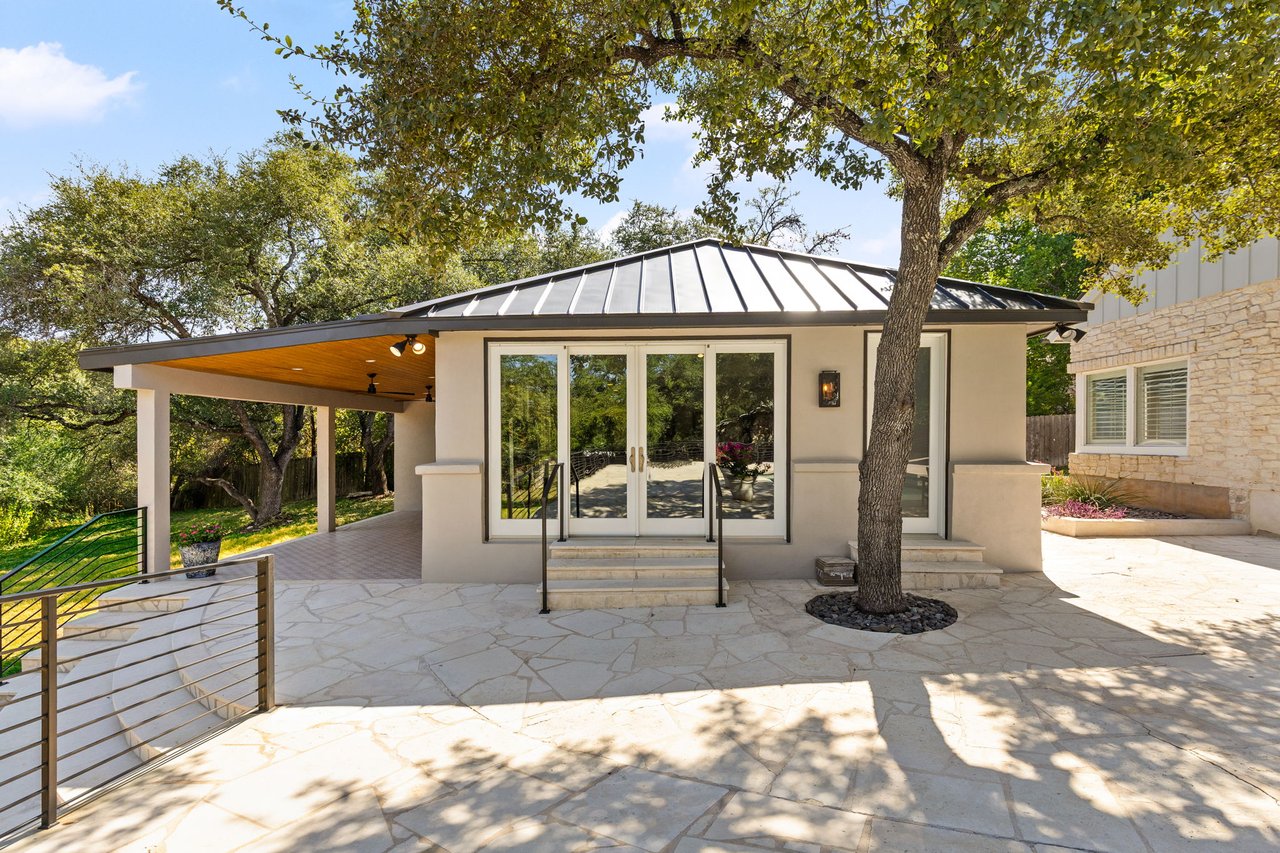
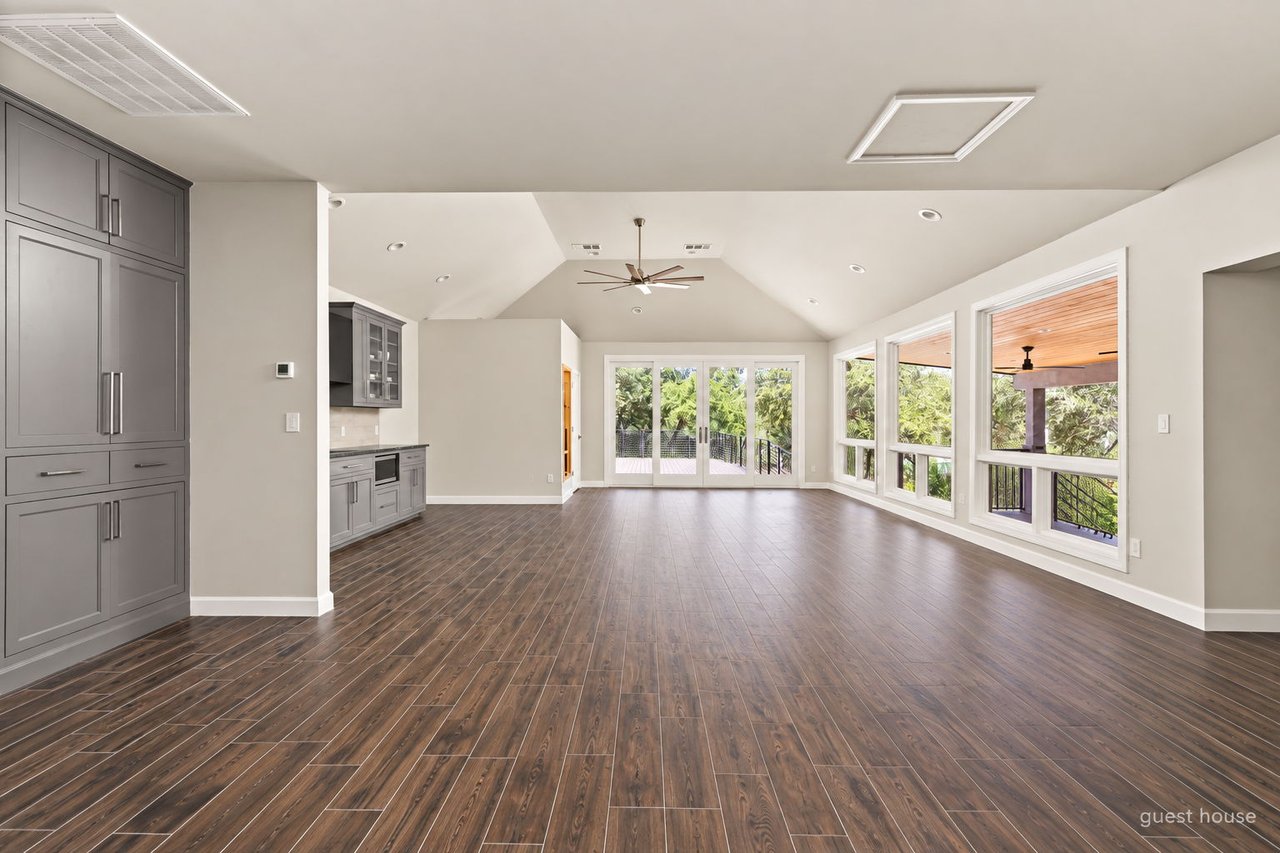
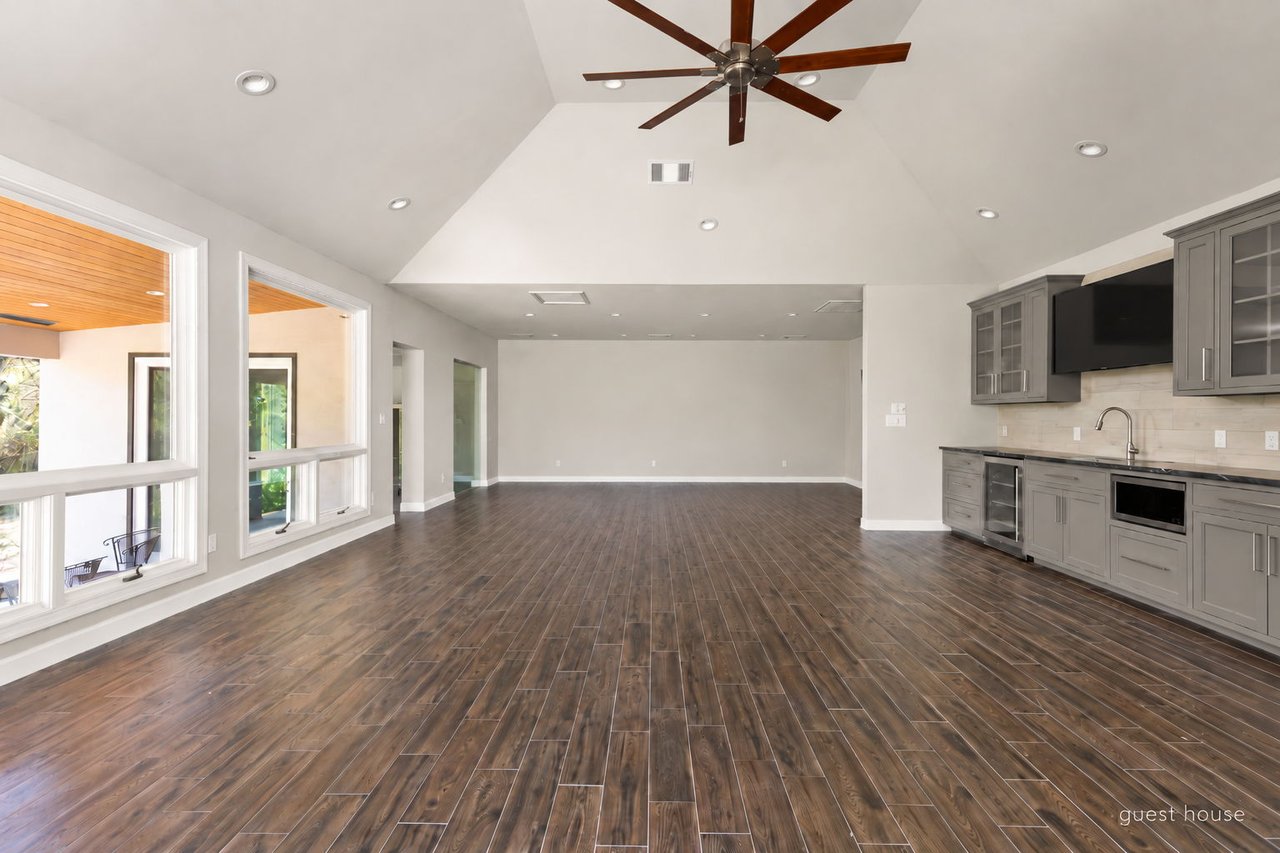
Across the pool, a detached guest house with a vaulted game room, full wet bar and full bath opens to its own covered porch, equally suited for visiting guests, recreation or a private studio.
7 Chapin Lane
3 Beds 4 Baths 4,542 Sq.Ft. 1.12 Acres
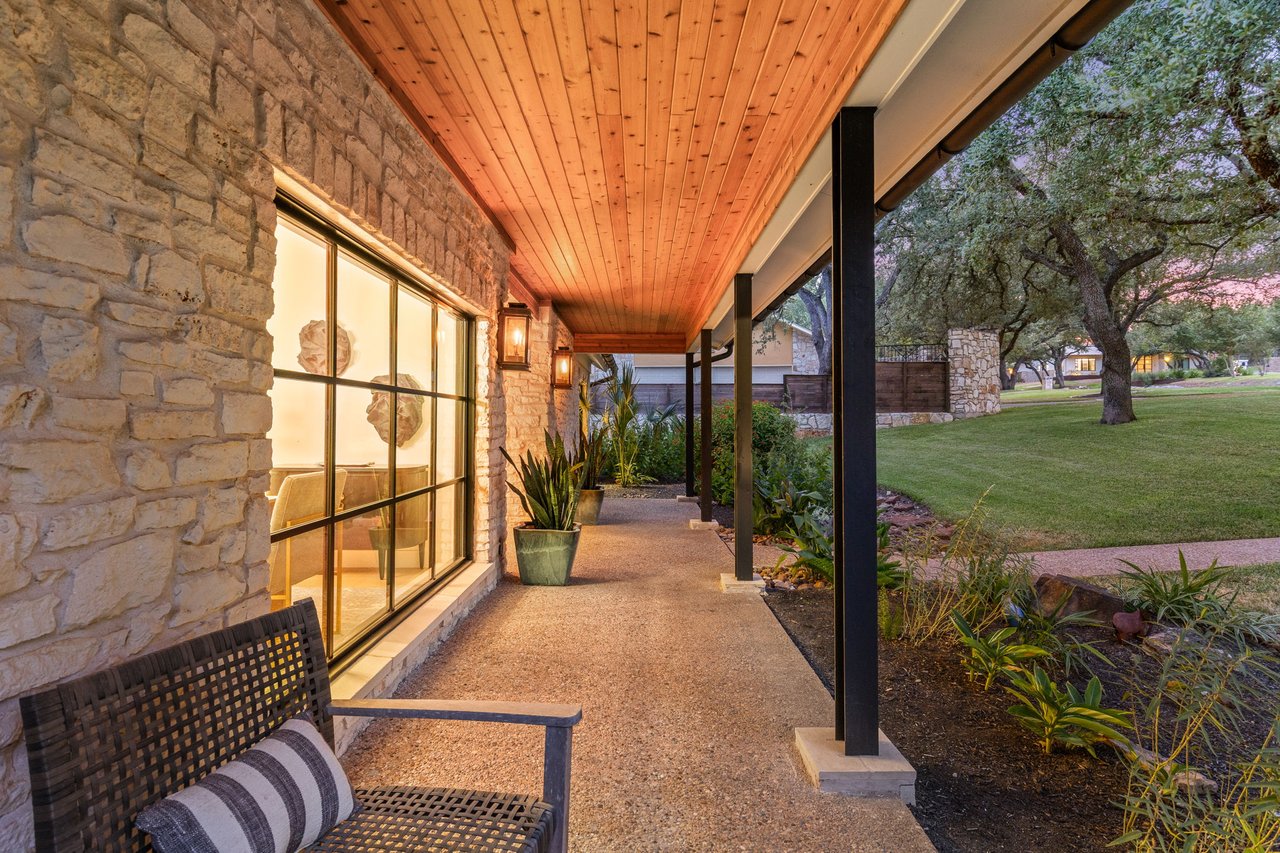
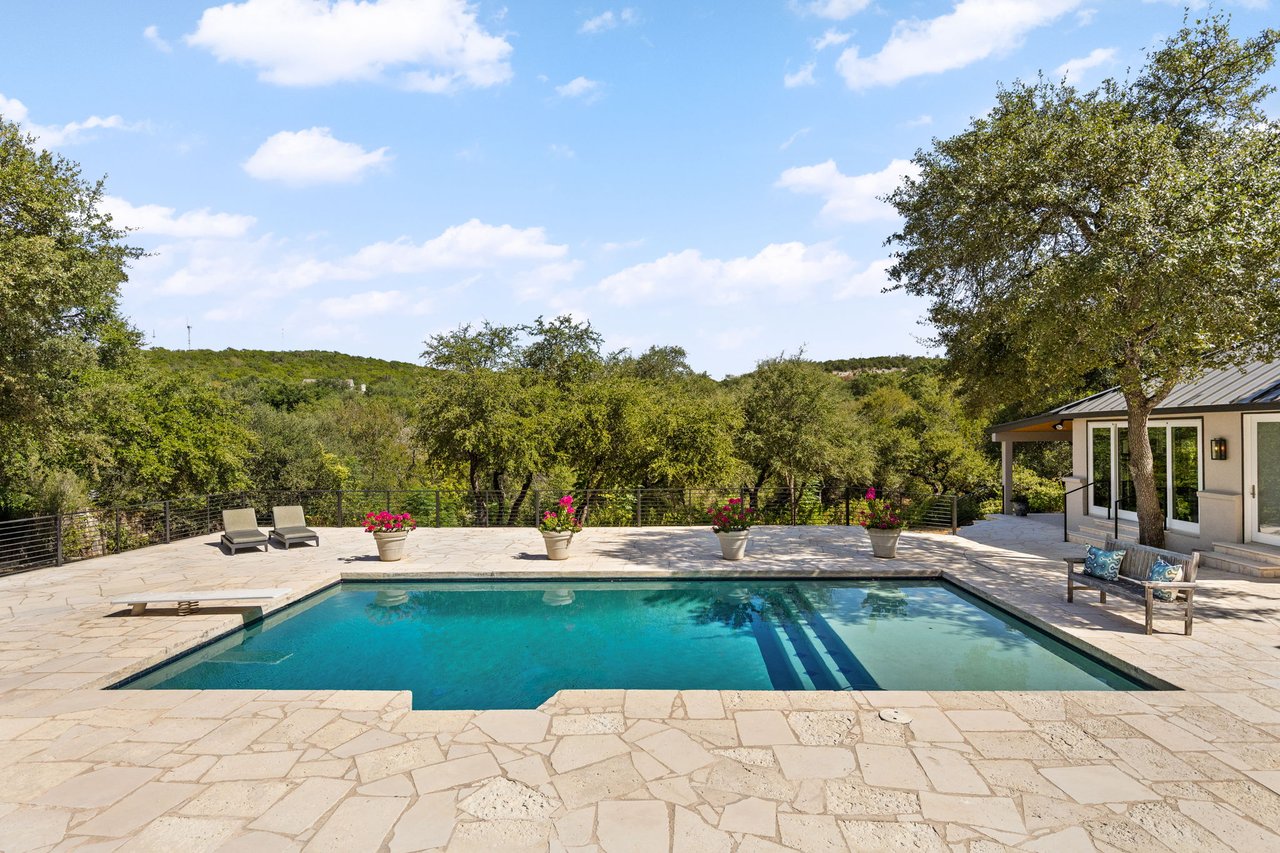
Set on more than an acre behind the staffed gates of Rob Roy, 7 Chapin Lane is a thoughtfully reimagined Hill Country residence where white limestone, a standing seam metal roof and black steel windows create architecture that feels both timeless and current. A broad covered porch shaded by a mature live oak welcomes guests at the front, while the rear of the home opens to a wooded hillside and sweeping views of the surrounding Hill Country.
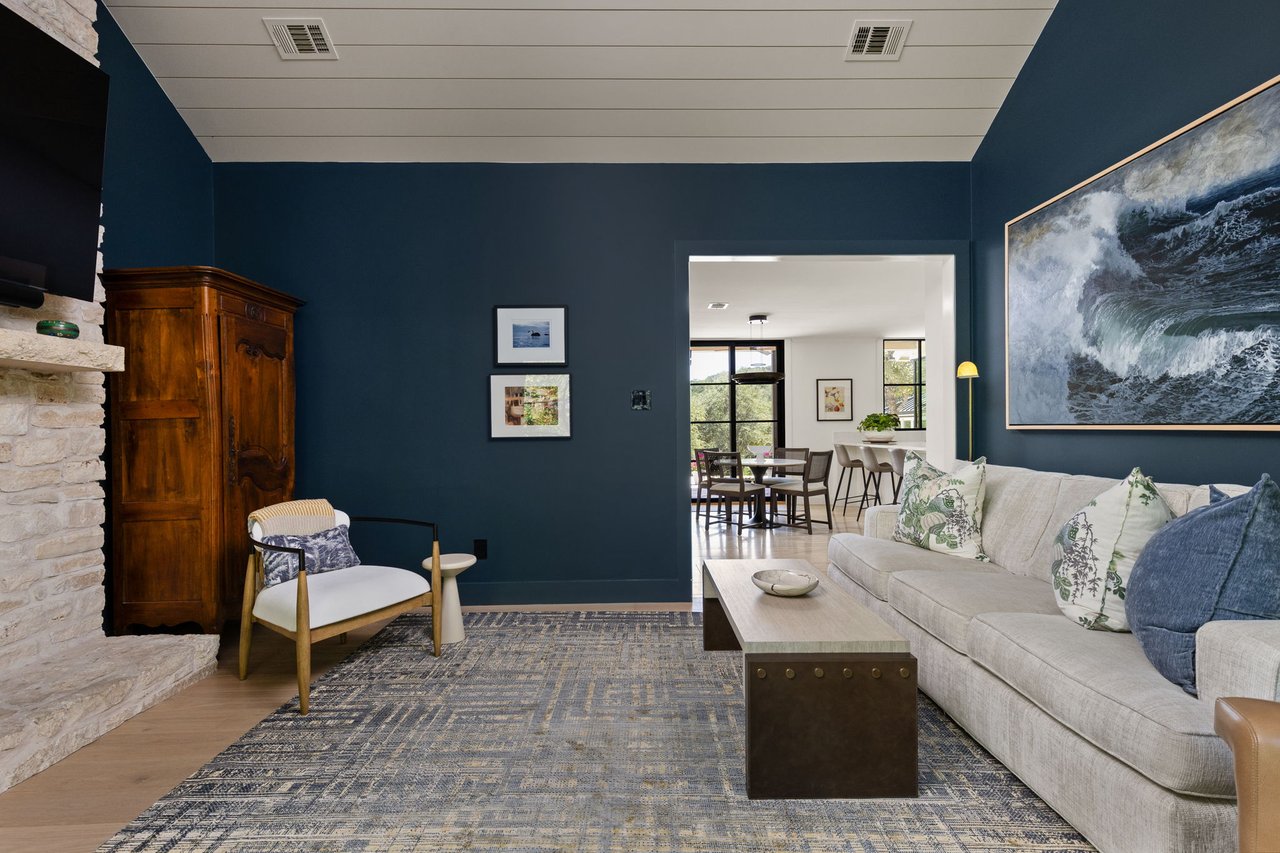
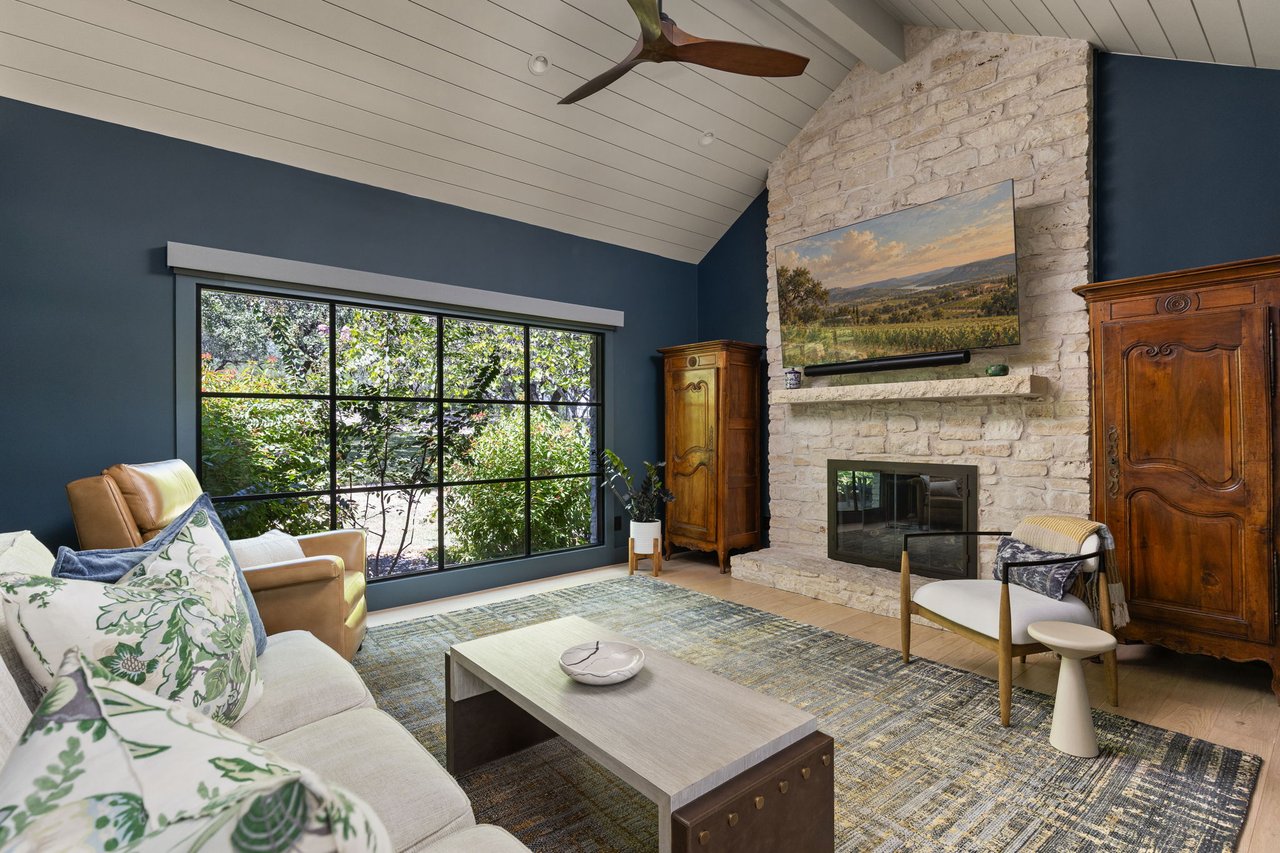
Recently updated throughout, the home features wide plank white oak floors, vaulted shiplap ceilings and expansive steel windows that create a light and cohesive backdrop. The formal living room is anchored by a smooth limestone fireplace flanked by custom white oak cabinetry and floating shelves, while the adjacent dining room overlooks the oak studded front lawn. The family room offers a more intimate setting, with deep, enveloping walls, an exposed beam and a floor to ceiling Austin stone fireplace.
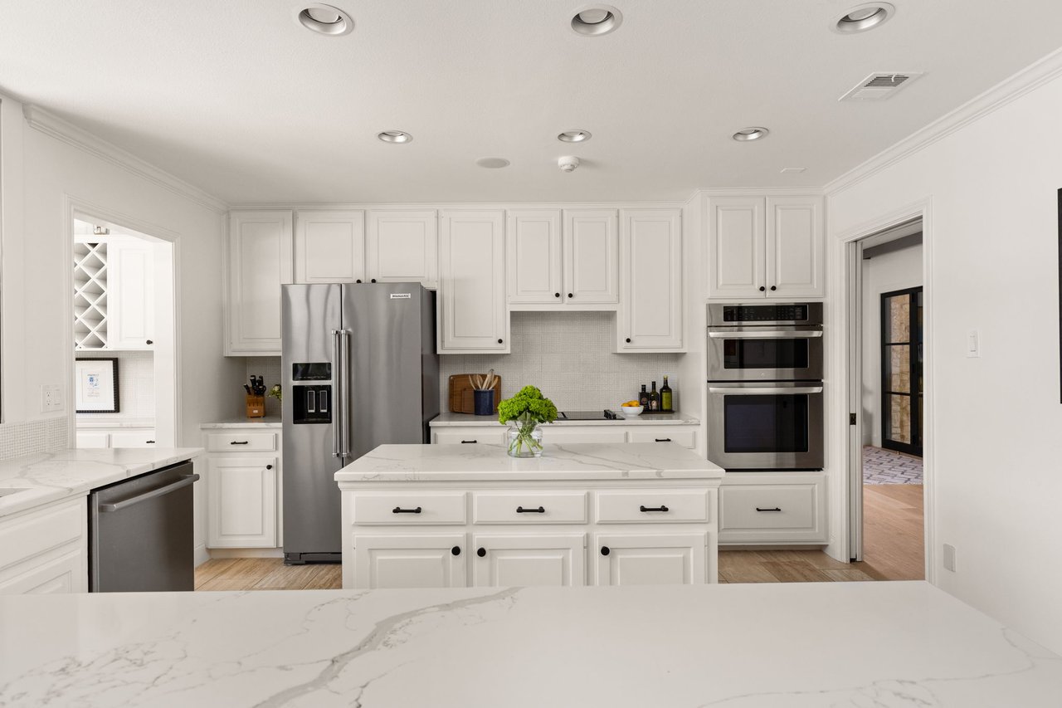
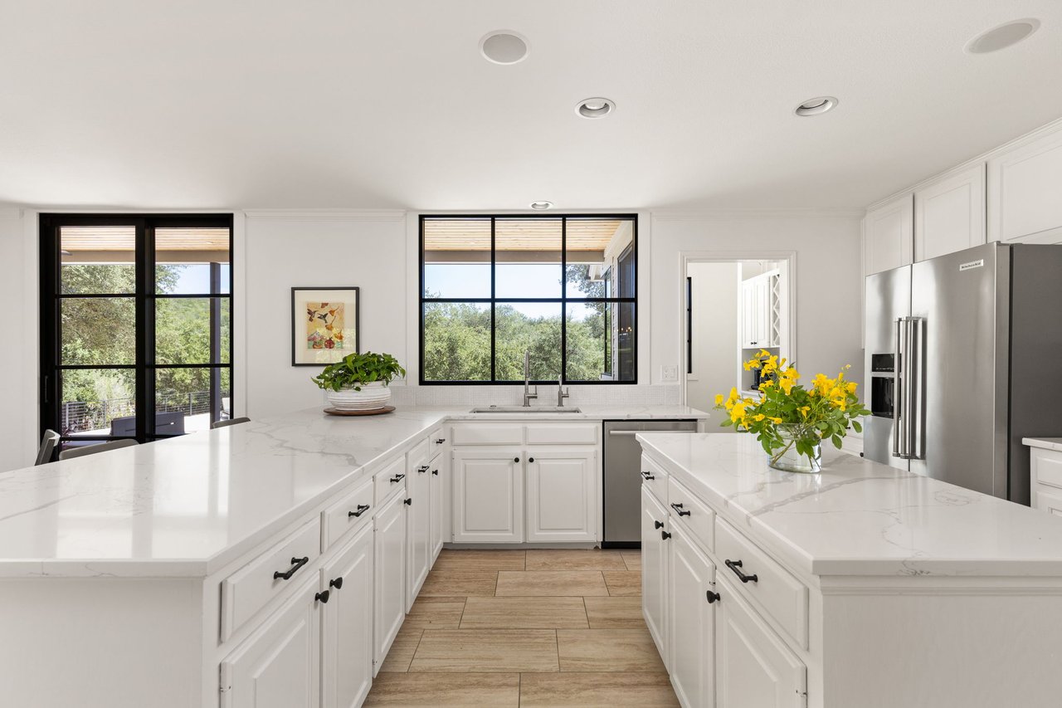
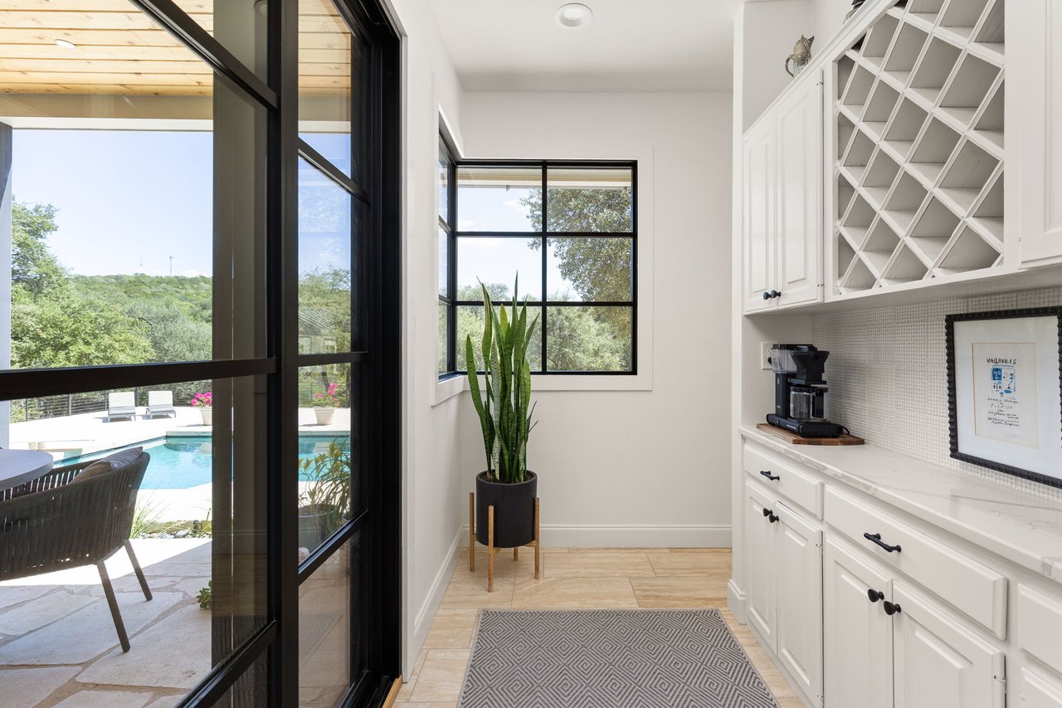
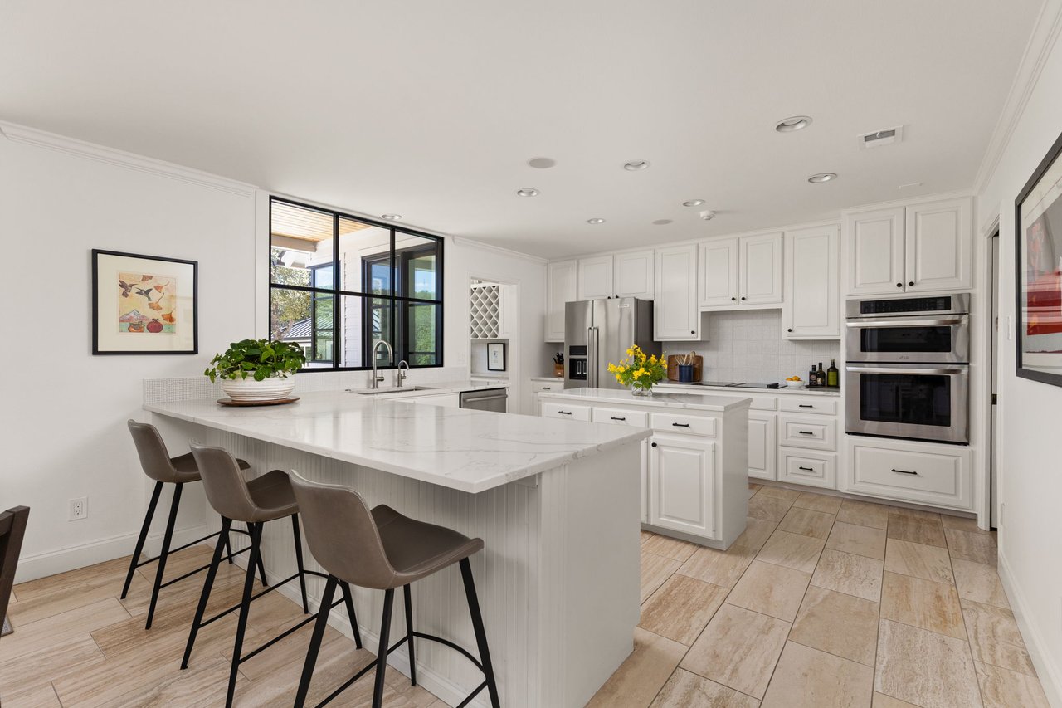
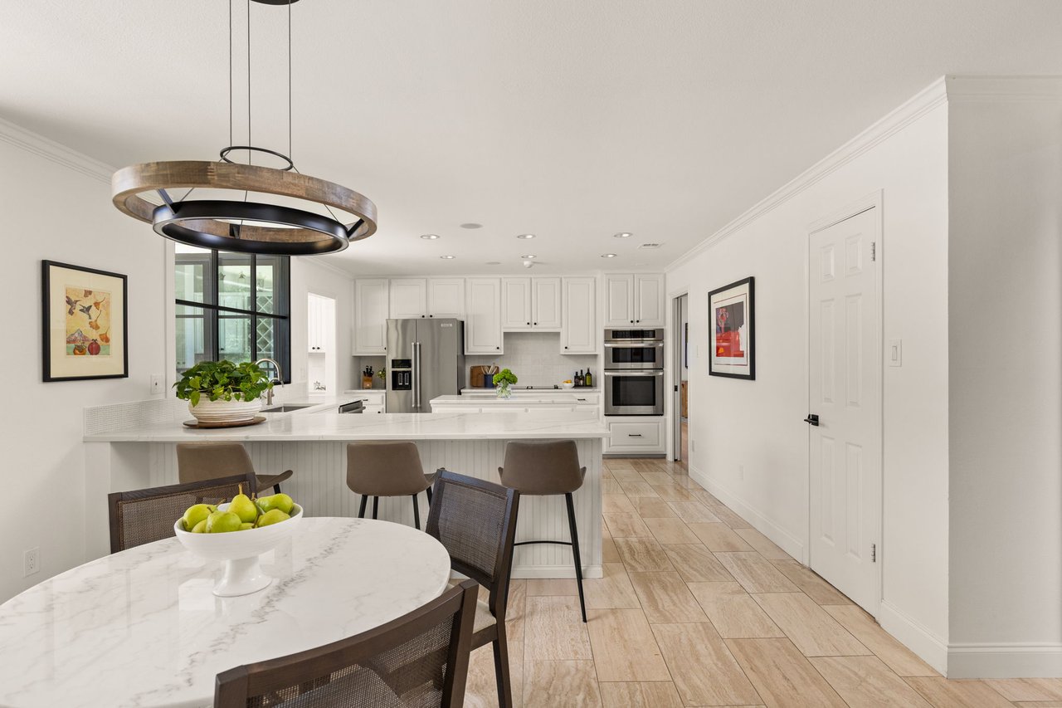
The kitchen centers on a generous island and a peninsula with counter seating, complemented by a built-in wine rack and a sunlit breakfast area framing treetop views of the hills beyond.
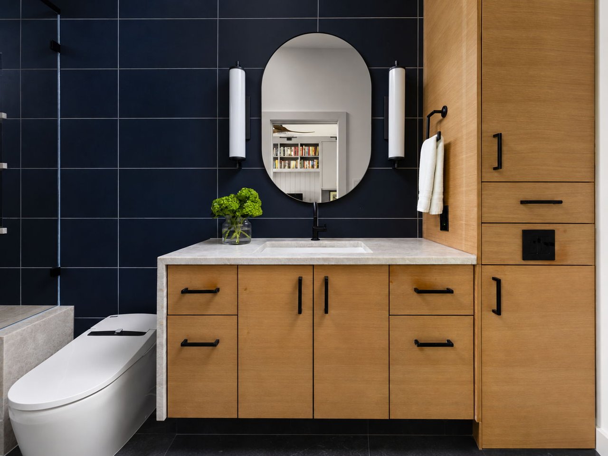
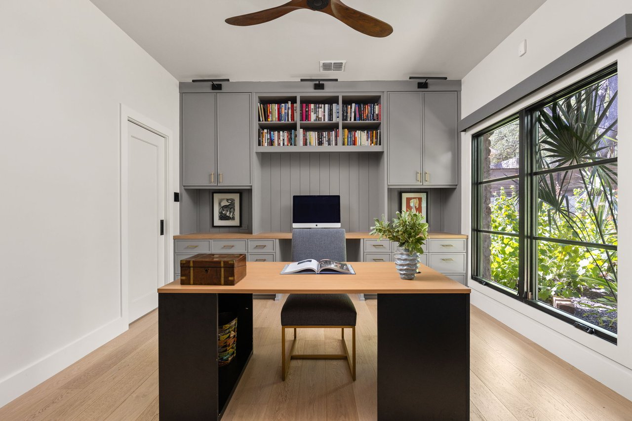
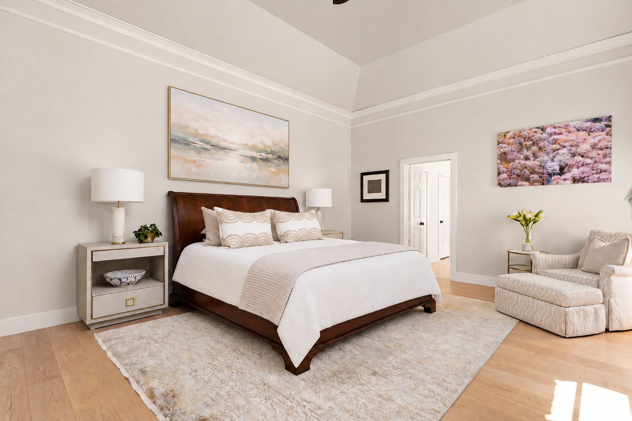
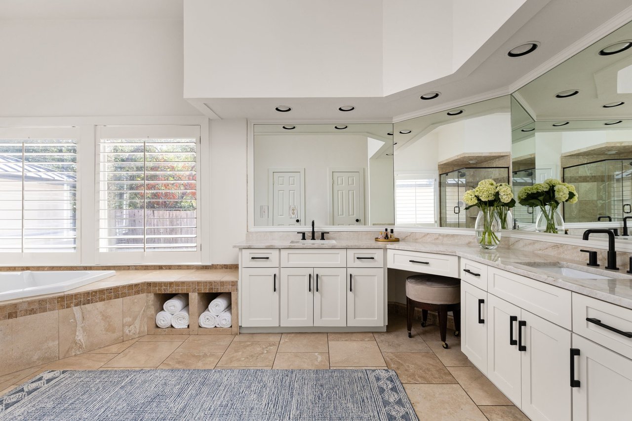
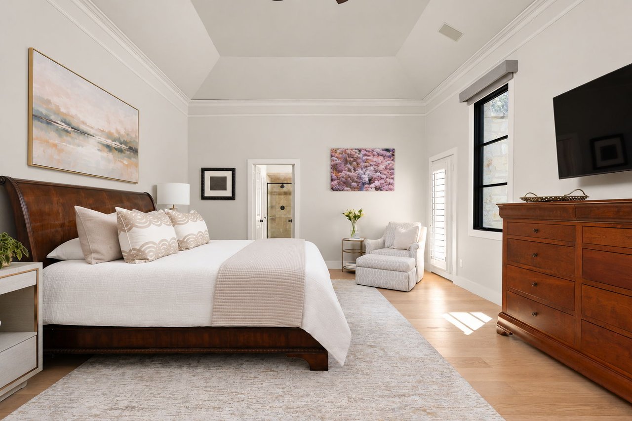
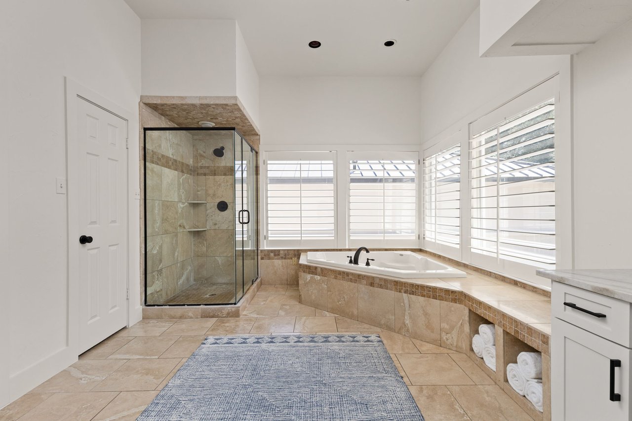
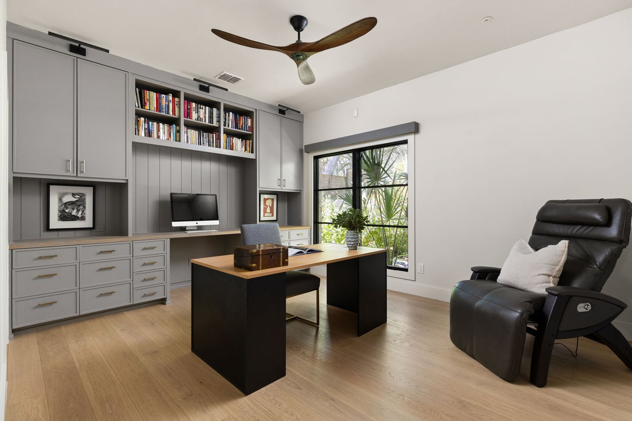
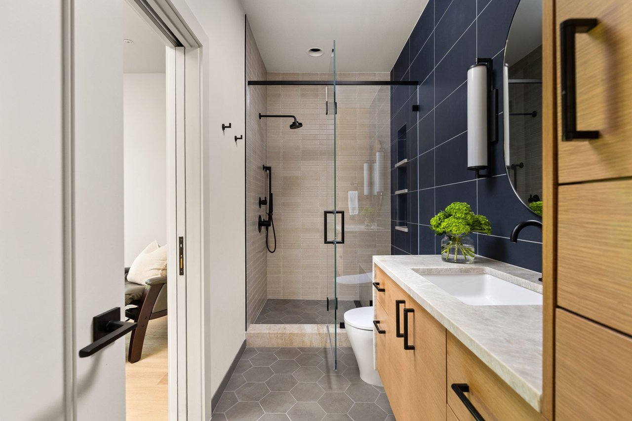
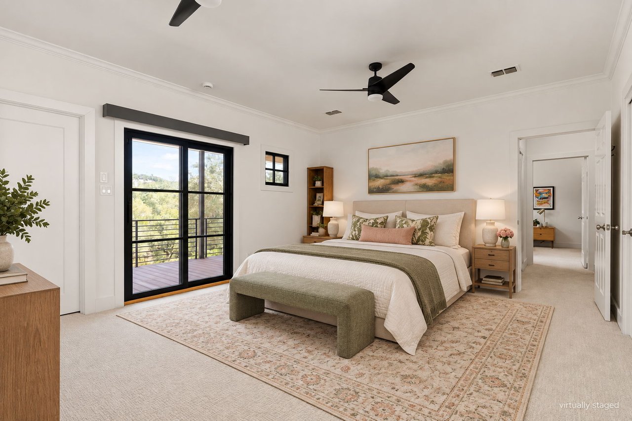
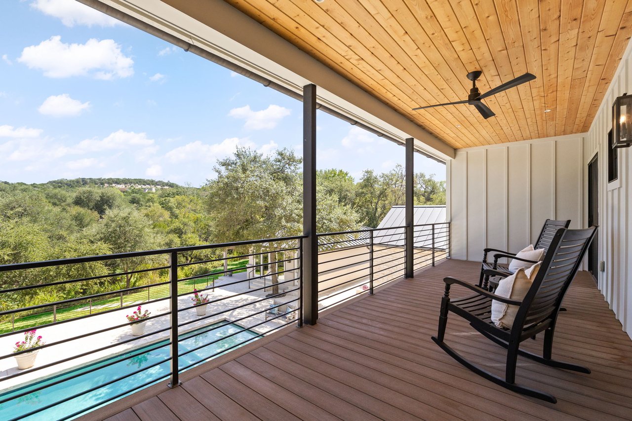
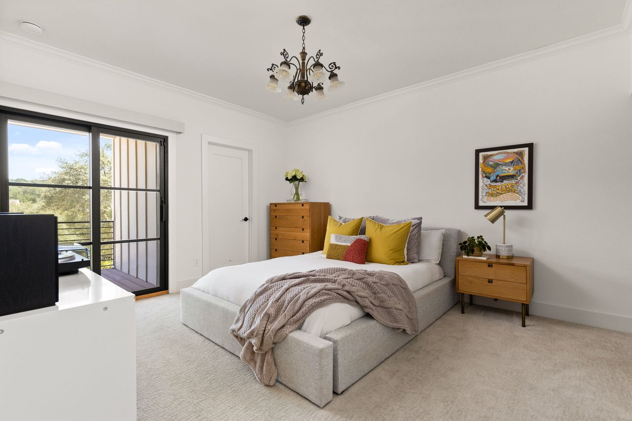
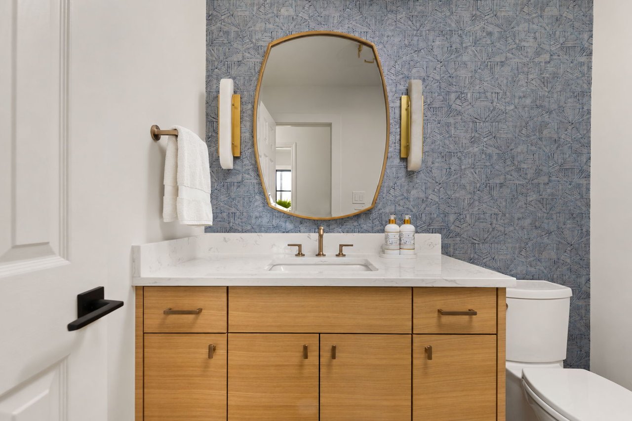
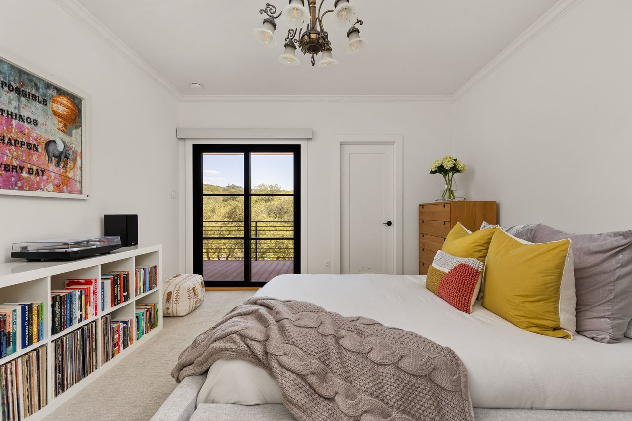
The primary suite offers a private door to the outdoors and an ensuite bath finished in natural stone. A private office is outfitted with floor to ceiling custom built-ins, and two additional bedrooms include one that opens onto a covered balcony above the pool terrace. The guest bath pairs deep navy tile with rift white oak cabinetry and a waterfall quartzite vanity.
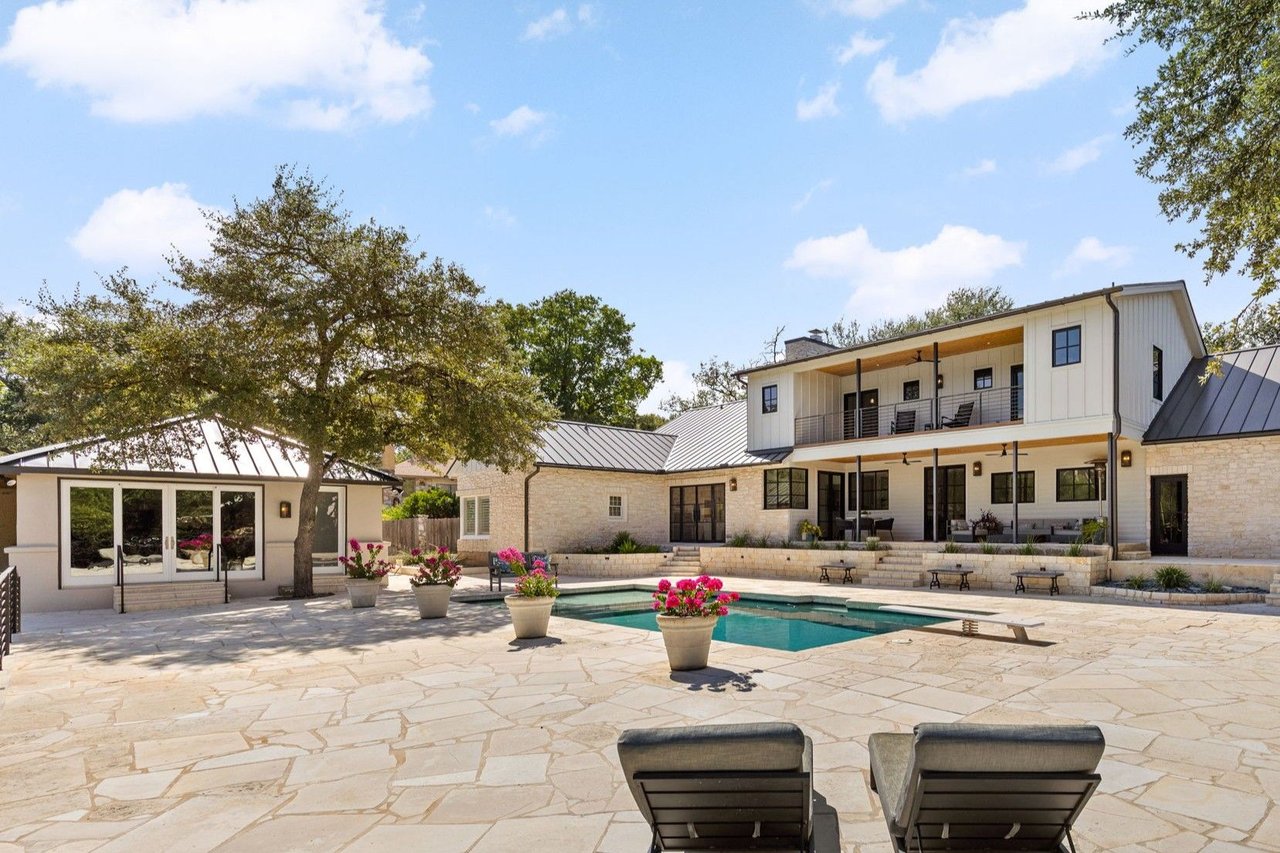
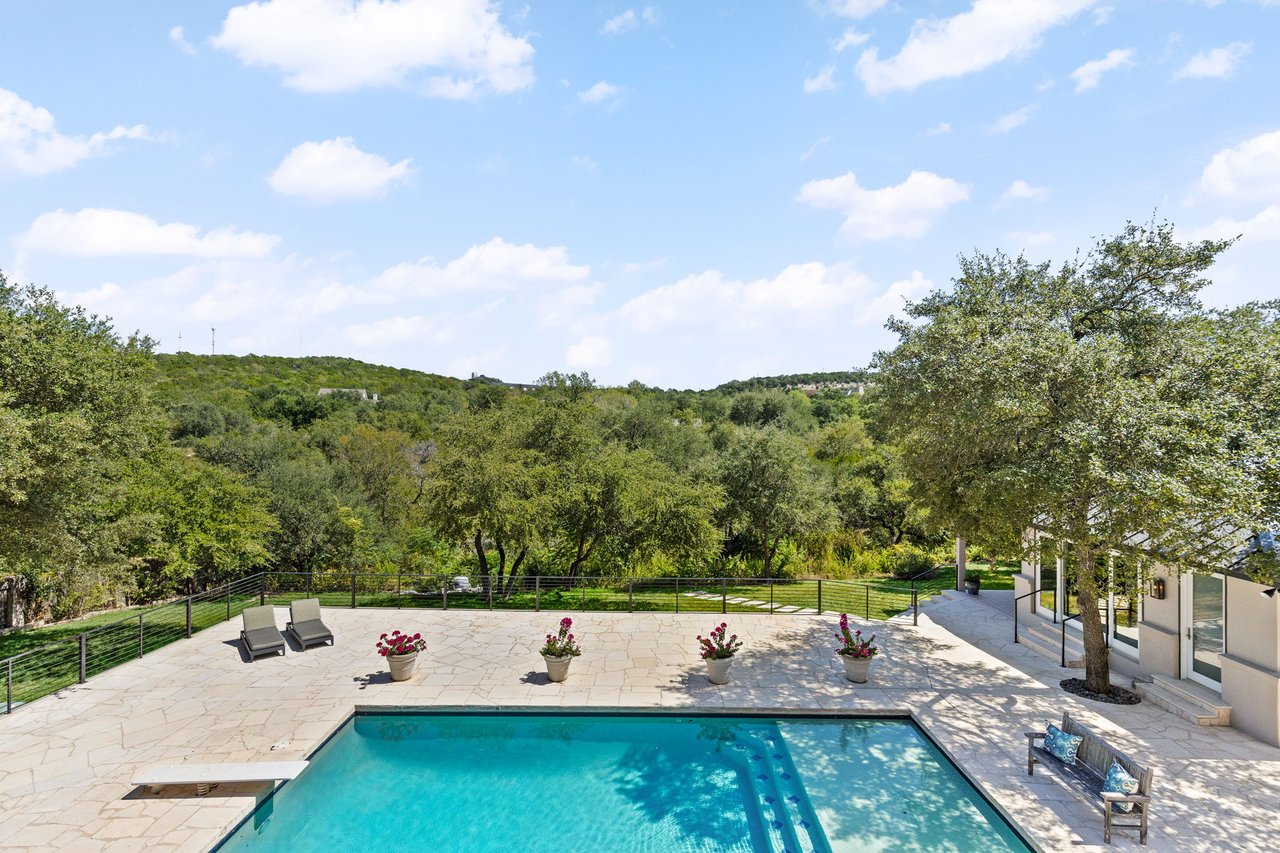
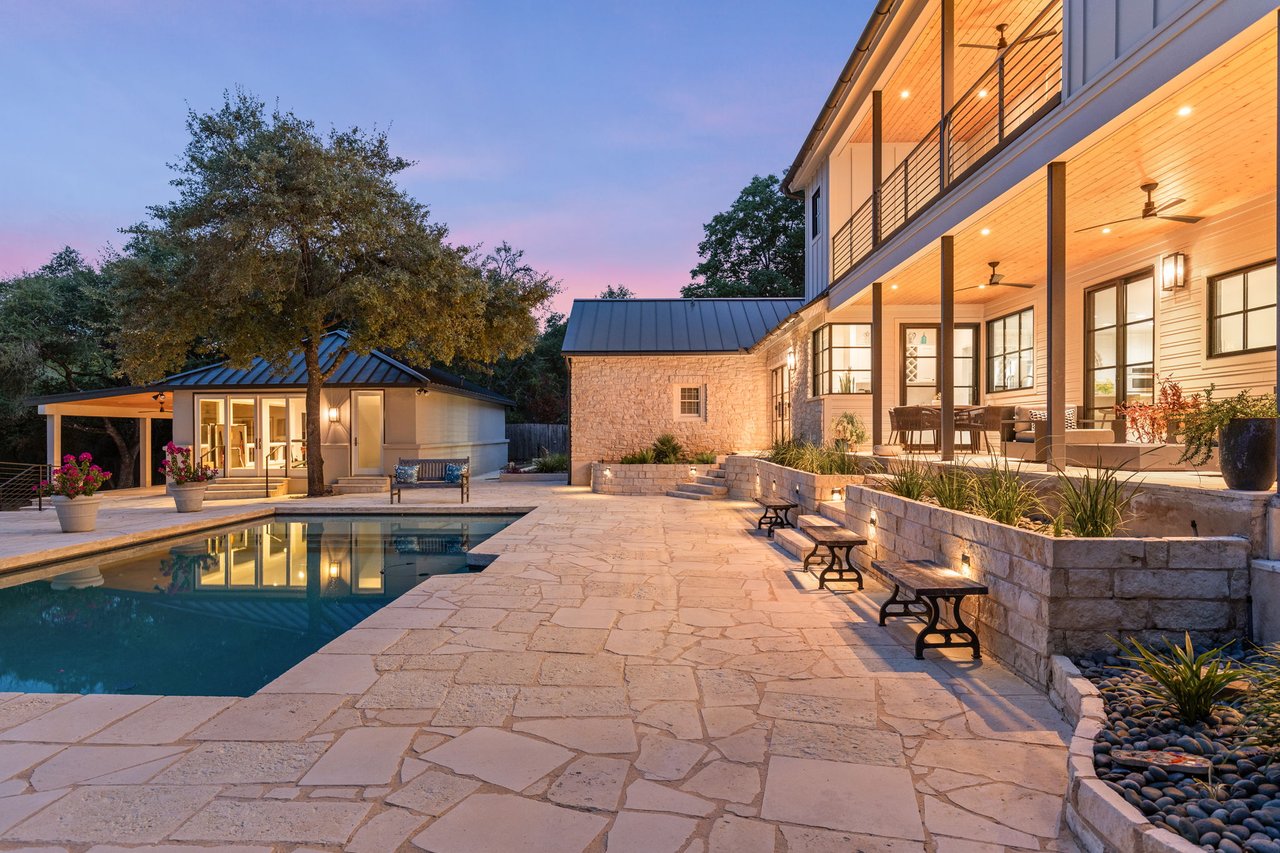
Across the pool, a detached guest house with a vaulted game room, full wet bar and full bath opens to its own covered porch, equally suited for visiting guests, recreation or a private studio.
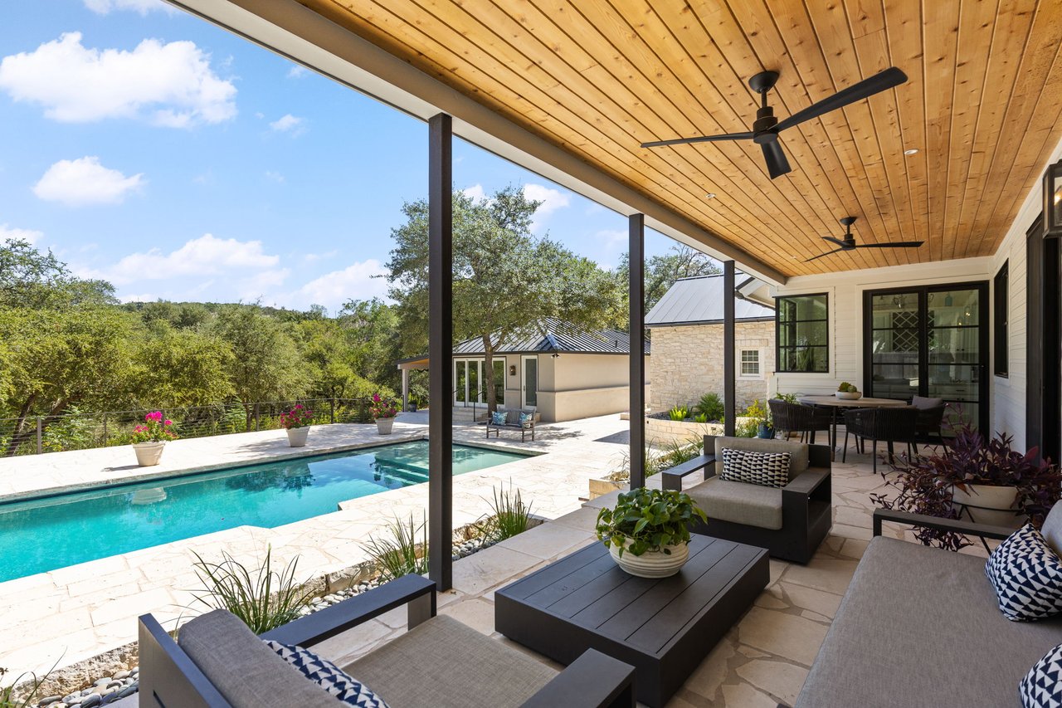
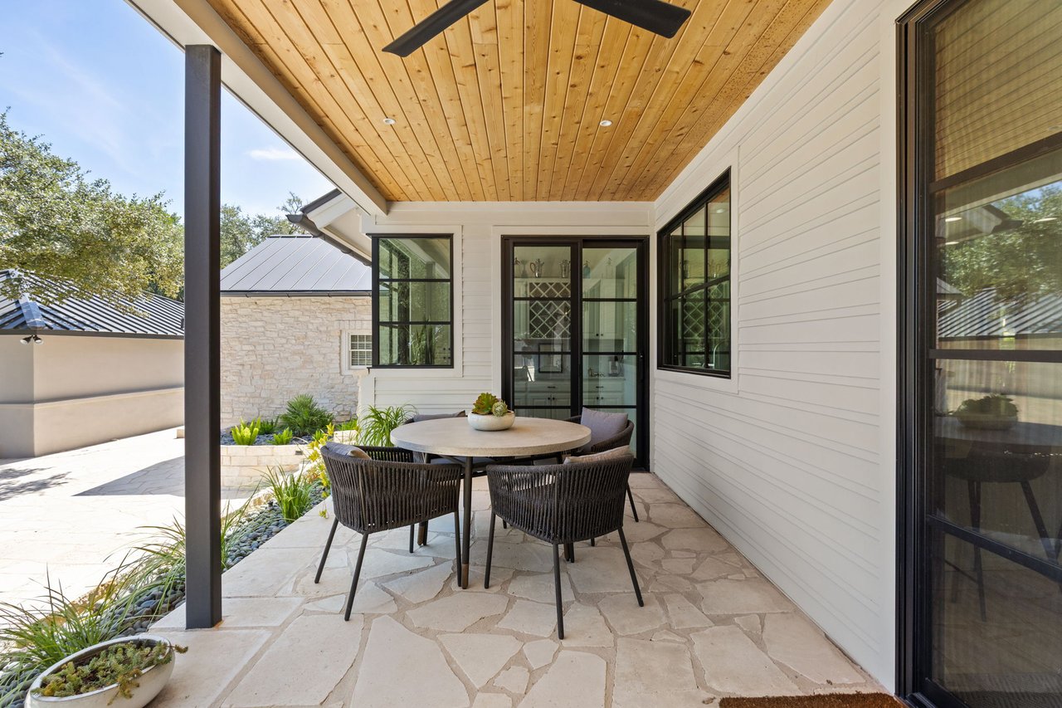
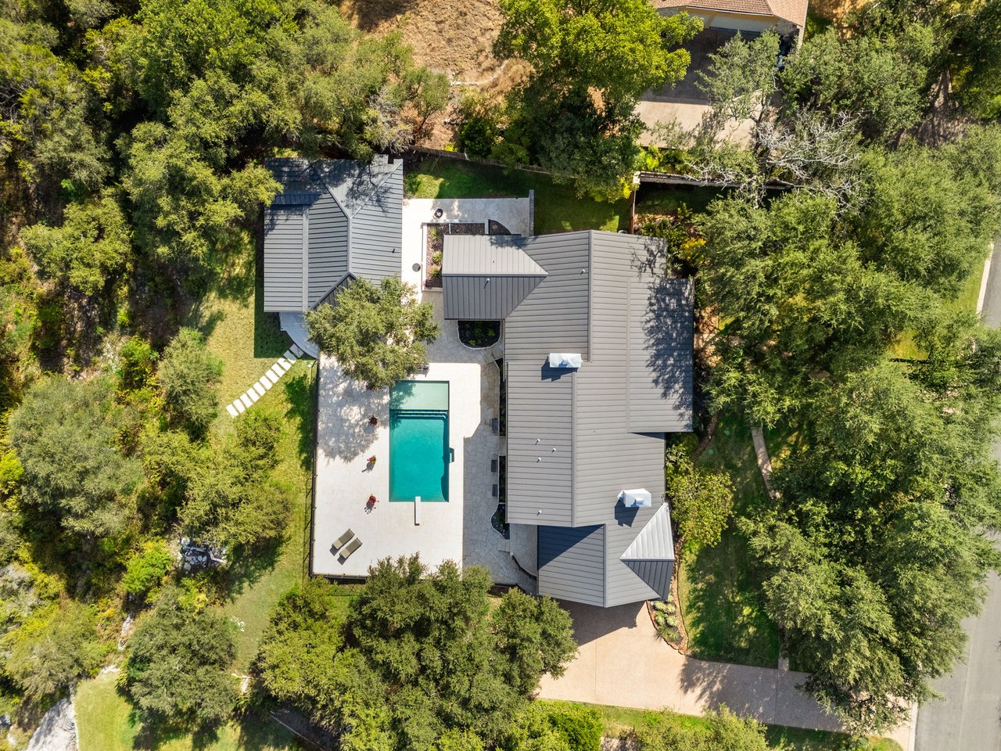
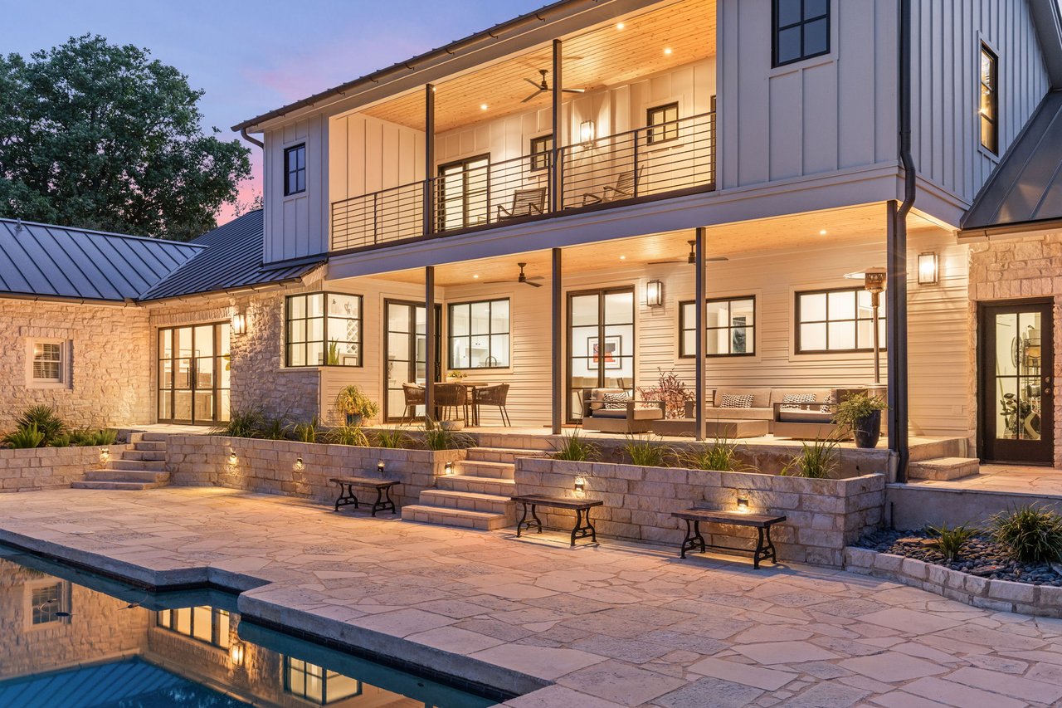
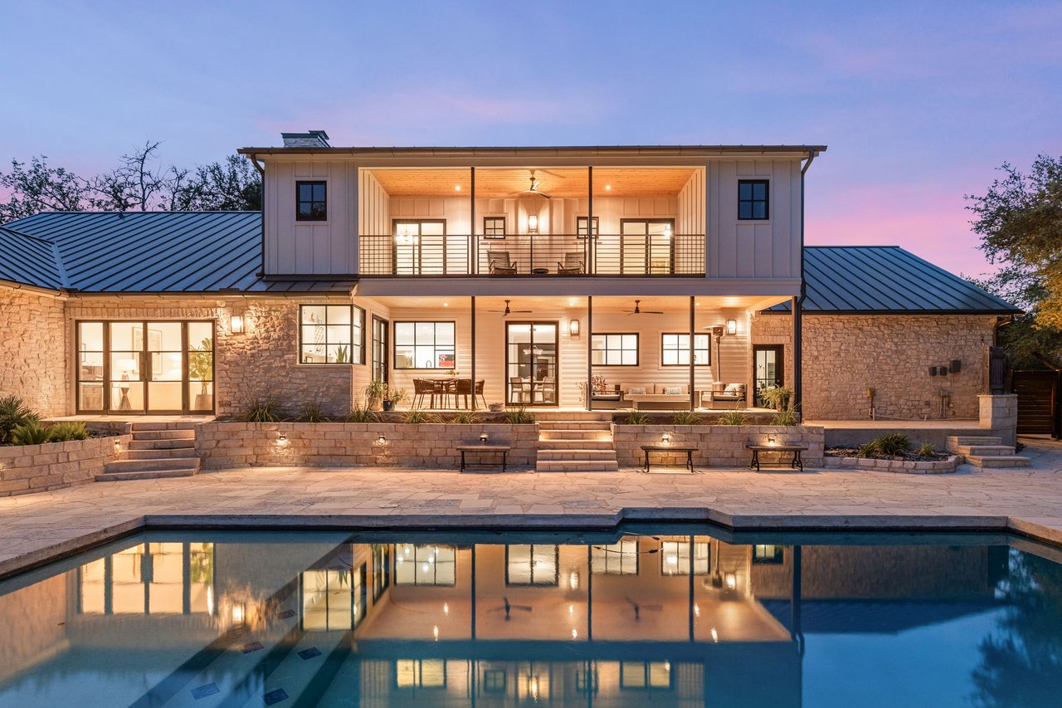
Outdoors, a two story covered porch with stained wood ceilings provides shaded places for lounging and dining. Tiered limestone terraces step down to an expansive flagstone pool deck framed by mature oaks, and beyond, the grounds descend through the trees to a creek at the bottom of the property. A three car garage completes the setting.
With its gated Rob Roy address, Hill Country views and interiors that balance warmth with modern refinement, 7 Chapin Lane pairs a peaceful, wooded setting with easy access to downtown Austin, all zoned to acclaimed Eanes ISD.